

What if the electrical choices you make before the walls close shape how comfortably your home works for years? A new home electrical fit-out is about more than having enough power points. It’s an opportunity to plan lighting, power, data and energy systems around the way your household lives.
It’s understandable to feel unsure about what to include, especially when decisions need to line up with the builder’s programme and other trades. Planning early makes it easier to place points around the room layout and consider future systems before wiring is hidden behind walls. In Victoria, new homes will need to be all-electric from 1 January 2027, making early consideration of efficient heating, solar and EV charging especially relevant.
This guide explains what a fit-out can cover, which room-by-room choices to make and when to coordinate them. You’ll learn how to plan for daily routines and future needs, with safety and efficiency considered from the outset. GES Greenera provides new-home electrical fit-outs and connected energy solutions for Melbourne households.
Key Takeaways
- A new home electrical fit-out is planned as part of the build, unlike adding or repairing electrical items in an existing home.
- Map power, lighting and data needs to how you use each room, rather than relying on a one-size-fits-all point count.
- Understand how the project moves from discussing your brief and coordinating plans to rough-in, fit-off and a final review.
- GES Greenera brings fit-out planning together with lighting, switchboard, smoke alarm, data and TV needs for homes across Melbourne’s west and surrounding suburbs.
What does a new home electrical fit-out include?
A new home electrical fit-out is the planned installation of the electrical systems and points that support how you’ll use your home. It covers decisions about lighting, power, data and connections, coordinated with the building plans. Unlike repairs or additions in an existing home, a new build lets you plan locations around the room layouts before walls and finishes are in place.
Think beyond the number of power points. Where you plan to put a desk, television or bed affects the most practical locations for outlets, switches and data connections. A general overview of electrical wiring helps explain how the wiring behind these everyday choices forms part of a home’s installation.
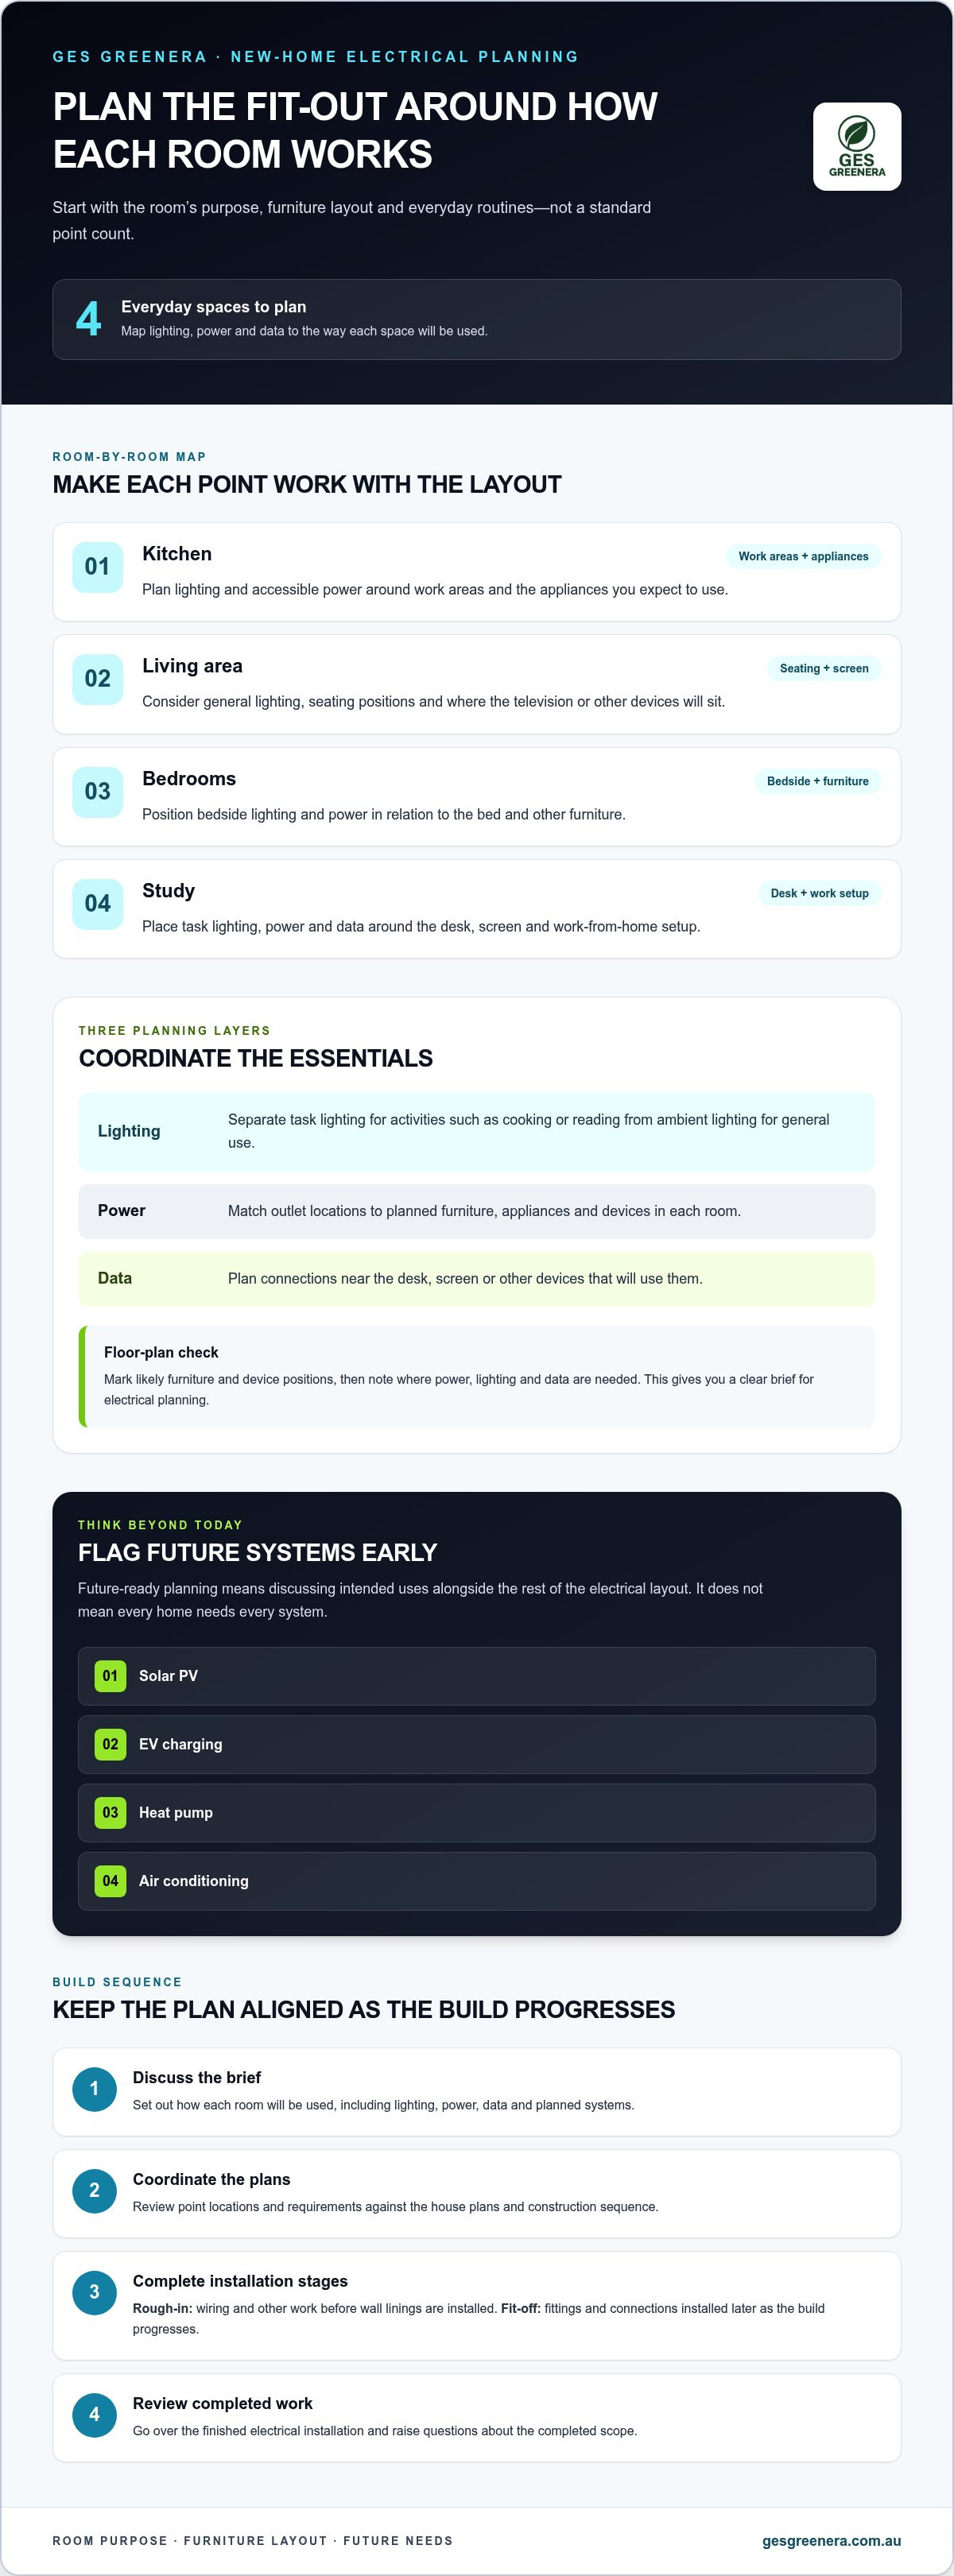
Keep a copy of your floor plan handy. Mark likely furniture positions and device locations, then note where you’ll need power, lighting and data. This gives you a clear brief to discuss as the electrical layout is planned.
Which electrical decisions should be made before construction?
Start with a room list and note what each space needs to do. Mark likely furniture positions, work-from-home areas and how household routines could change. For example, a study may need power and data close to a desk, while a living area may need connections positioned to suit the planned screen and seating layout.
Think about these locations while the floor plan is taking shape. Late changes can be harder to coordinate if wall locations or other plans have already been set. Early discussion gives the electrical layout a better chance of matching the finished rooms and the construction programme.
What belongs in a modern home electrical scope?
A considered scope can include lighting, power points, switchboard planning, smoke alarms and data or TV connections. Decide what each item needs to do in each room instead of applying the same point count throughout the home. Note where you’d like flexible lighting or convenient access to switches and controls.
Also flag future plans such as solar PV, EV charging, a heat pump or air conditioning. These systems may influence electrical planning, even if you intend to install them later. GES Greenera can include these considerations in the fit-out conversation alongside everyday electrical requirements.
Plan your new home electrical fit-out around rooms and future needs
Plan each electrical point around the room’s purpose, furniture layout and the way your household uses the space. This makes the plan practical for your home instead of relying on a standard number of points in every room. Use the checklist below to make your new home electrical fit-out reflect real routines.
- Kitchen: Map lighting and accessible power around work areas and the appliances you expect to use.
- Living area: Consider general lighting, seating positions and where a television or other devices will sit.
- Bedrooms: Plan bedside lighting and power in relation to the bed and other furniture.
- Study: Position task lighting, power and data around a desk, screen and work-from-home setup.
These are starting points, not fixed specifications. A residential electrician’s guide to home safety and efficiency offers broader context for household electrical planning.
Match lighting, power and data to each room
Separate lighting needs into task lighting for activities such as cooking or reading, and ambient lighting for general use. Then position power and data with planned furniture and devices in mind. A desk may need connections nearby, while a living-room screen may call for a different layout. Mark these positions on your floor plan so they’re clear during electrical planning.
Allow for solar, EV charging and efficient comfort
Consider whether solar PV, EV charging, a heat pump or air conditioning fits your future plans. Future-ready planning doesn’t mean every home needs every system. It means discussing intended uses early, so they can be considered alongside the rest of the electrical layout. Explore a Melbourne home solar guide and an EV charger installation guide as you weigh up options. For Victorian safety information, consult Energy Safe Victoria’s electrical safety guidance.
Bring your room plan and future requirements into one conversation with GES Greenera. Learn about new home electrical fit-outs as part of planning a connected home.
How does the new home electrical fit-out process work?
A new home electrical fit-out follows the build, so not every choice can wait until construction is complete. Wiring and locations are planned before they’re hidden behind walls. Visible fittings and connections are completed later as the build progresses. A clear brief helps keep those stages aligned with the home’s layout and the construction programme.
- Discuss the brief. Set out how you’ll use each room and note your lighting, power and data needs, along with any planned systems.
- Coordinate the plans. Review point locations and requirements against the house plans and construction sequence.
- Complete installation stages. Rough-in is the stage for wiring and other work before wall linings are installed. Fit-off follows later, when fittings and connections are installed as the build progresses.
- Review completed work. Go over the finished electrical installation and raise any questions about the completed scope.
Coordinate the electrical plan with the building programme
Point locations need to work with wall layouts, cabinetry, planned furniture and other building work. Share a coordinated plan so everyone involved can work from the same decisions. For example, placing a kitchen connection in relation to the final cabinet layout can help avoid a mismatch between the electrical plan and the finished room.
The exact sequence depends on the project and the trades involved. Making clear decisions in line with the build plans can reduce avoidable changes once work is under way.
Keep safety and Victorian requirements in view
Electrical installations must meet the Australian and Victorian requirements that apply to the work. AS/NZS 3000:2018, known as the Wiring Rules, sets requirements for electrical installations, while Energy Safe Victoria is Victoria’s electrical safety regulator. Compliant work matters because it helps ensure the installation meets the safety requirements for the home.
GES Greenera provides new home electrical fit-outs planned around your home and the build stages, bringing practical requirements into the process early.
Choose GES Greenera for a new home electrical fit-out in Melbourne's west
GES Greenera provides new-home electrical fit-outs for households and building clients across Melbourne’s west and surrounding suburbs. The scope can bring everyday electrical needs into one plan, including lighting, switchboard planning, smoke alarms, and data and TV connections. This connects practical requirements with the home’s layout and intended use.
Local coverage includes Melton, Melbourne Airport, Diggers Rest, Deanside and Bacchus Marsh, as well as Sunbury, Sunshine, Altona, Williamstown, Essendon, Thomastown, Epping, Eynesbury and Werribee. Whether you’re building in a growing estate or planning a home elsewhere in these areas, the electrical scope can be shaped around your project rather than a one-size-fits-all template.
Bring connected home systems into the planning conversation
Include future energy and comfort priorities in the discussion, too. Solar PV, EV charging, heat pumps and air conditioning can be considered alongside the home’s electrical requirements. You don’t need to plan for every system. Identifying what matters to your household helps guide a more relevant fit-out conversation. For dedicated information about charging at home, explore this EV charger installation guide.
Planning these needs alongside lighting, power, data and other electrical requirements can help create a joined-up scope. It also gives you a chance to consider how the home may be used in future, not only on move-in day.
Take the next step with GES Greenera
To start shaping your new home electrical fit-out, bring together your plans, intended room uses and any energy or comfort priorities you’d like to include. GES Greenera tailors the electrical scope to the individual project and the home’s needs.
Ready to talk through your build? Discuss your new home electrical fit-out with GES Greenera.
Make your new home plans work for the years ahead
A new home electrical fit-out is a chance to make deliberate choices about how your home will support daily life as it changes. Before plans move further through the build, consider which details matter most to your household: where you’ll work, how you’ll use shared spaces and what energy systems you may want to add in future. A clear set of priorities gives the project a practical starting point.
GES Greenera provides new-home electrical fit-outs and can bring lighting, switchboard planning, smoke alarms, and data and TV connections into the conversation. The electrical scope is shaped around your home and plans, so you can approach the build with a clearer picture of what’s needed.
Share your plans and priorities with the team. Discuss your new home electrical fit-out with GES Greenera and take the next step towards a home designed around the way you live.
Frequently Asked Questions
What is included in a new home electrical fit-out?
The scope of a new home electrical fit-out is tailored to the home and household brief. It can cover planned lighting, power points, switchboard requirements, smoke alarms, and data or TV connections. If relevant, solar PV, EV charging, heating and cooling can also be considered. For example, a household planning for an EV can raise charging needs while build plans are in development, without assuming every home needs the same setup.
When should electrical planning start for a new home?
Start considering electrical needs while floor plans and room layouts are taking shape, before construction choices become difficult to revise. Mark intended furniture positions, desk and screen locations, and likely changes such as a growing family or a shift to working from home. Coordinate decisions with the builder, as the right point in the programme varies by project and trade sequencing. There’s no universal cut-off date.
Can I include solar panels or an EV charger in a new home electrical fit-out?
Yes. Solar PV and EV charging can be included in broader electrical planning, with suitability shaped by the home, project and intended use. GES Greenera installs solar PV systems and EV charging stations. For more detail, read the Melbourne home solar guide and EV charger installation guide. Planning for either system doesn’t guarantee compatibility or savings.
What electrical requirements apply to a new home in Victoria?
New-home electrical work in Victoria must meet the requirements and standards that apply to the specific installation. AS/NZS 3000, known as the Wiring Rules, is relevant to electrical installations, and Energy Safe Victoria oversees electrical safety in the state. Requirements depend on the work and project, so current details need to be considered for your build.
How much does a new home electrical fit-out cost?
There’s no single price for a new home electrical fit-out. The cost depends on factors such as the home’s size, selected fittings, agreed electrical scope and any planned energy systems. A useful starting point is a project-specific brief showing room uses, desired fittings and future priorities. Share your plans with GES Greenera to discuss the scope and costs relevant to your build.


